
Kitchen Lighting Layout: How Pros Think About Circuits, Loads, and Code During a Remodel
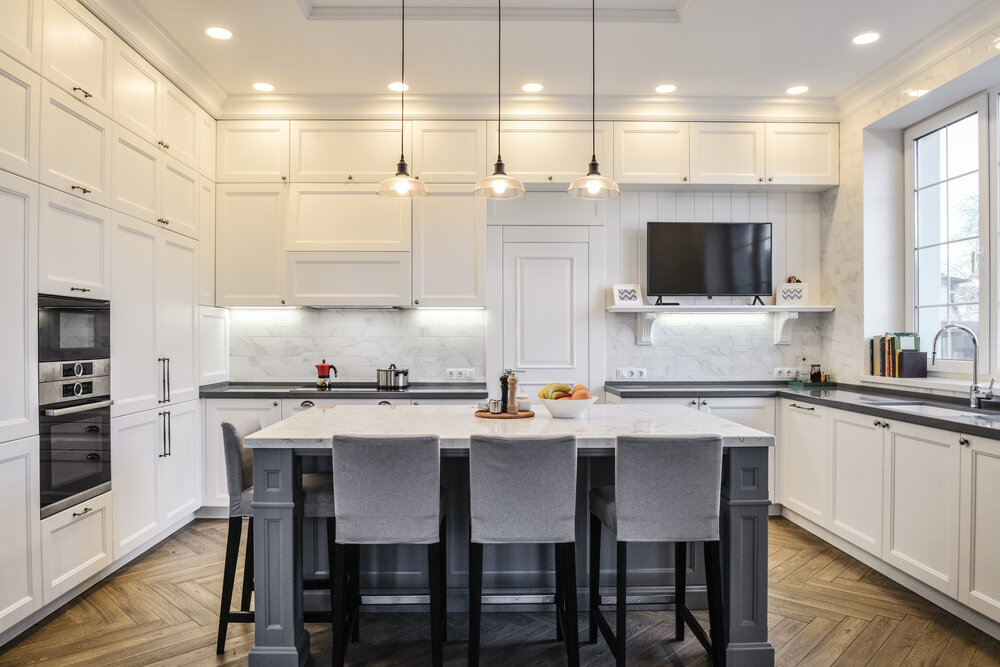
A kitchen remodel is an opportunity to completely rethink a space and its lighting. New pendant lights can change the look of an island, under-cabinet lighting can make food preparation easier, and recessed fixtures can eliminate dark corners.
But good kitchen lighting isn’t just the fixtures. Behind the finished ceiling and walls is an electrical system that has to support all of that lighting safely and reliably. Circuits, loads, switches, wiring locations, and electrical code requirements all need to be considered before the first fixture is installed.
A kitchen’s lighting layout should be part of the electrical plan from the beginning, not something decided after the cabinets and drywall are already in place.
How Will You Use the Kitchen?
A kitchen typically needs several different types of lighting; one fixture or one circuit can’t effectively do everything.
Recessed lights, flush-mount fixtures, or other overhead lighting provide general illumination throughout the room, while task lighting is focused on areas like countertops, sinks, ranges, and islands.
Accent or decorative lighting adds visual interest. Pendant lights over an island, toe-kick lighting, cabinet lighting, and decorative fixtures can all fall into this category.
Why Lighting Circuits are Important
One big mistake is thinking of every light as one electrical load. A professional electrician looks at how different fixtures will be grouped and controlled.
For example, a kitchen might have:
- Recessed ceiling lights on one lighting circuit
- Pendant lights over the island on another
- Under-cabinet lighting on a separate circuit or control
- Decorative cabinet lighting on another switch
- Dining or adjacent-area lighting controlled separately
Separating these loads gives you much more flexibility.
You don’t necessarily need every light in the kitchen operating at full brightness every time you turn on a switch. Being able to control different lighting zones makes the room more comfortable and reduces unnecessary energy use.
It also makes the electrical system easier to plan and troubleshoot.
Think About the Electrical Load Before Choosing Fixtures
Modern LED lighting changed how much electricity kitchen lighting requires. LEDs use significantly less energy than older incandescent fixtures, which gives homeowners more flexibility.
That doesn’t mean you can ignore load calculations.
During a remodel, an electrician must consider the total electrical demand of the kitchen, including lighting and the many other appliances that may be added or relocated.
A kitchen contains some of the highest electrical demands in a home. Refrigerators, dishwashers, garbage disposals, microwaves, ranges, wall ovens, and coffee makers all need to be accounted for alongside the lighting plan.
The question isn’t simply, “Can I add six more lights?” It’s, “How does this entire remodel affect the electrical system?”
Don’t Forget the Other Kitchen Circuits
Kitchen countertop receptacles have specific requirements, and larger appliances may require dedicated circuits. A remodel can also change where receptacles are needed based on new cabinets, islands, appliances, and countertop layouts.
This is one reason it’s valuable to coordinate the electrical lighting plan with the cabinet and appliance plans.
For example, an island may need electrical service for receptacles, lighting above the island, and possibly appliances such as a dishwasher or microwave. Those requirements need to be considered before the island is built.
A lighting plan that looks great on paper won’t work very well if you don’t plan the electrical infrastructure alongside it.
Switch Locations Matter More Than You Think
Switch placement is easy to overlook. They aren’t nearly as exciting as the fixtures themselves.
But after the kitchen remodel, inconvenient switches can become a daily annoyance.
Consider how you’ll actually move through the space. You may want controls near the main entrances, separate controls for the island pendants and recessed lighting, or dimmers that let you adjust the room depending on what you’re doing.
Three-way or multi-location switching may also make sense when a kitchen has multiple entrances or connects to another living space. Your electrician can help determine which switching arrangement makes sense based on the room’s layout.
Plan for Dimmers
Bright lighting may be useful when preparing food or cleaning. Softer lighting can make the kitchen feel more comfortable during dinner or when entertaining.
Dimmers allow you to adjust the lighting to fit the situation.
However, not every LED fixture and dimmer is compatible, particularly when you’re installing multiple LED fixtures on the same control. Planning the fixtures and controls together can help prevent flickering, buzzing, limited dimming ranges, or other problems after installation.
Under-Cabinet Lighting Requires Planning
Under-cabinet lighting is one of the most useful upgrades in a kitchen remodel, but it needs to be planned before the cabinets go in. The location of wiring, transformers or drivers, switches, and fixtures all affect the finished installation.
Ideally, the electrical work is coordinated with the cabinet design so wiring and components can be positioned where they won’t interfere with storage or become visible. It’s much easier to plan those details while the walls are open than after the cabinets have been installed.
Electrical Code Isn’t an Afterthought
Electrical work in a kitchen has to meet applicable electrical codes and local requirements. Those requirements affect circuit design, receptacle placement, protection requirements, wiring methods, and other aspects of the installation.
Code requirements also change over time, and a remodel is an opportunity to bring an older electrical system up to current requirements.
A kitchen that was electrically adequate decades ago may not meet the demands of a modern kitchen. Your electrician should evaluate the existing system rather than simply adding new fixtures and outlets to whatever is already there.
Coordinate Lighting With Cabinets and Ceilings
Cabinet dimensions can affect where under-cabinet lighting goes. An island’s size and location determine pendant placement. Ceiling beams can limit recessed lighting locations. Range hoods and other equipment can affect fixture placement.
Even small changes to the kitchen layout can have electrical consequences. That’s why lighting decisions should be made before electrical rough-in whenever possible.
Plan the Work Before the Walls Close
Once drywall, cabinets, backsplash, and finished surfaces are in place, making electrical changes becomes significantly more difficult.
Moving a light switch may mean opening a wall. Adding a new fixture can require access above the ceiling. Running wiring for under-cabinet lights becomes much more complicated once cabinets are in place.
During a remodel, the rough-in stage is your best opportunity to make sure everything is where it needs to be. It’s also the time to identify potential problems with the existing electrical system before new finishes cover everything back up.
A Better Kitchen Starts With a Better Electrical Plan
Lighting is one of the most visible parts of a kitchen remodel, but much of the work that makes it successful happens where you can’t see it.
A professional electrician looks beyond fixture locations, and considers how the kitchen will be used, how lighting zones should be controlled, how the electrical loads are distributed, what the existing system can support, and what current code requirements apply.
Planning those details before construction begins helps you avoid expensive changes later and creates a kitchen that’s not only beautiful, but functional and safe.
If you’re planning a kitchen remodel in the Seattle area, Fischer Electric can help you plan the electrical side of the project from the beginning, from lighting layouts and circuits to switches, receptacles, and code considerations.