Finishing a Basement? The Electrical Rough-In Checklist Your Contractor May Not Explain
You’re finally doing it. The basement that has spent years storing holiday decorations, old furniture, and boxes you haven’t opened since your last move is about to become real living space.
Maybe it’s a family room. Maybe it’s a home theater, a home office, a guest suite, or the sports room you’ve always wanted.
Framing is underway, plumbing is roughed in. Then someone says, “The electrician will be here next week.” For many homeowners, that’s where the thought process ends. As long as there are enough lights and outlets to pass inspection, everything should be fine…right?
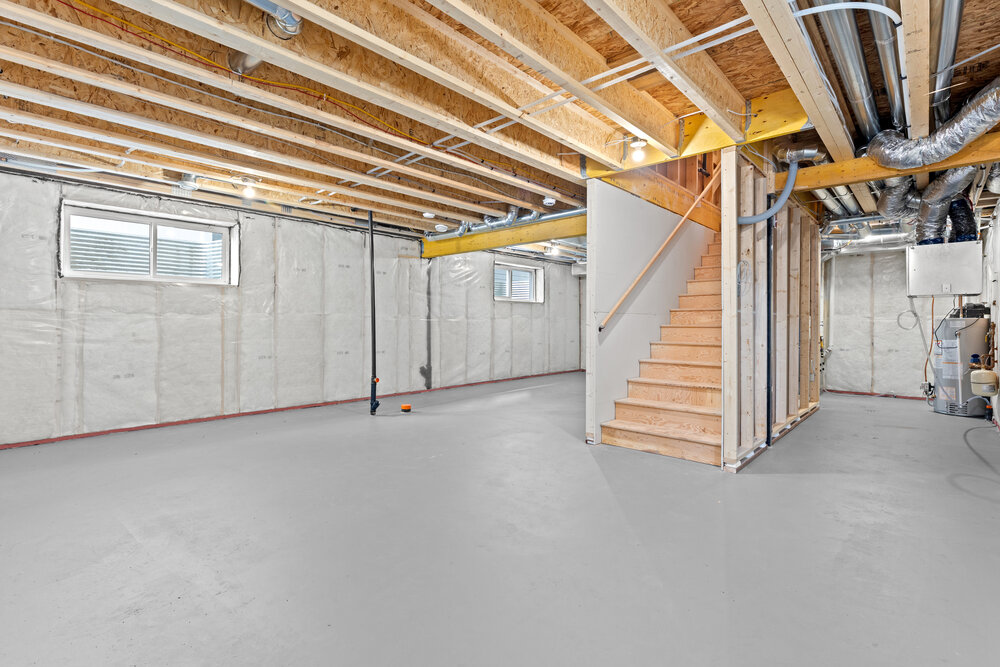
The electrical rough-in is one of the most important phases of finishing a basement because it’s your last affordable opportunity to make changes before insulation and drywall hide everything behind finished walls. Once the drywall is up, even a seemingly simple addition, like another outlet or a network cable, can require cutting into finished walls, patching drywall, repainting, and paying for extra labor.
That’s why the rough-in shouldn’t be viewed as just another construction milestone. It’s your opportunity to build a basement that works for the way your family actually lives.
What Happens During an Electrical Rough-In
Think of the rough-in as the foundation of your basement’s electrical system.
During this phase, your electrician installs the wiring, outlet boxes, switch boxes, circuits, and other electrical infrastructure before the walls are insulated and covered with drywall. The visible parts, like switches, receptacles, light fixtures, and cover plates, won’t be installed until much later, but everything that powers them begins here.
It’s also the point where electricians can still make adjustments relatively easily. Once the walls are finished, those same requests become considerably more involved and more expensive.
Building Code Is Only a Starting Point
Just because something “meets code” doesn’t mean it’s ideal.
Building codes exist for safety. They establish minimum standards designed to protect people and property. They don’t predict where you’ll charge your phone, mount your television, plug in a treadmill, or set up a home office.
Imagine walking into your finished basement after construction is complete.
The furniture is arranged, and the TV is mounted. Then you realize the nearest outlet is hidden behind a bookshelf, or every entertainment device is competing for space on a single power strip.
Nothing is technically wrong, but the room simply wasn’t designed around how you actually use it.
Experienced electricians think beyond minimum requirements. They ask questions about your lifestyle because good electrical planning is about convenience just as much as compliance.
Walk Through the Space Before Wiring
Stand where the television will go. Picture the sectional. Think about where guests will charge their phones.
Where will the vacuum plug in? Will someone eventually add a mini refrigerator? Could this become a teenager’s bedroom someday? Is there any chance you’ll convert part of the basement into a home office?
These everyday questions often reveal electrical needs that aren’t obvious when you’re looking at exposed studs.
The goal isn’t adding electrical work just for the sake of adding it. It’s to eliminate the little frustrations that people discover only after they’ve lived in the space for a while.
Before the Walls, Double-Check These Items
Before your electrician finishes the rough-in, it’s worth reviewing a few details that homeowners commonly wish they’d discussed sooner.
- Are there enough outlets where furniture and electronics will actually be located?
- Do television locations have the right power and wiring?
- Will a home office, treadmill, freezer, or workshop need its own dedicated circuit?
- Are stairways and larger rooms designed with convenient switch locations, including three-way switches?
- Have future additions (such as a wet bar, bathroom, or electric fireplace) been considered?
- Does the electrical panel have enough capacity for the finished basement and future upgrades?
- Have smoke and carbon monoxide detector locations been reviewed?
- Would hardwired internet or speaker wiring be worthwhile before the drywall goes up?
You may not need every item on this list, but discussing them now is far easier than revisiting them after the project is complete.
What Homeowners Wish They Had Done
Ask electricians who have been in the industry for years, and you’ll hear the same comments over and over.
“I wish we’d added another outlet.”
“I didn’t think we’d ever need wired internet.”
“We should have run power for the fireplace while the walls were open.”
“I wish the lights were on separate switches.”
Interestingly, these regrets usually aren’t about major design mistakes. They’re about small decisions that seemed unimportant during construction but became daily annoyances once the basement was finished.
That’s because families change.
A playroom becomes a study area. A guest room becomes a teenager’s bedroom, and a hobby room turns into a home gym. Good electrical planning gives your basement the flexibility to evolve with your family’s needs instead of locking it into one specific use.
Don’t Forget About Tomorrow
Technology changes much faster than houses do.
Ten years ago, very few homeowners were thinking about smart lighting throughout the home, whole-home Wi-Fi systems, video doorbells, streaming devices in every room, or electric vehicle charging.
What will homes need ten years from now?
No one knows for certain, but leaving yourself options is almost always a smart investment. Running conduit, installing additional junction boxes, providing dedicated circuits, or adding low-voltage wiring during construction costs significantly less than opening finished walls years later.
Even if you don’t use every upgrade immediately, your future renovation projects become much simpler because the infrastructure is already there.
The Right Electrician Makes a Difference
Every licensed electrician can install wiring that meets code.
The best electricians ask questions, and point out opportunities you may not have considered. That the home office could benefit from another circuit. Or that outlets should go where furniture is actually likely to sit instead of spacing them evenly around the room.
That kind of planning doesn’t necessarily add much to the project cost, but it can dramatically improve how enjoyable the finished space is to live in.
Build It Once, and Build It Right
A finished basement is an investment. Once the drywall is in, every electrical change becomes more complicated, more disruptive, and more expensive.
By taking a little extra time during the rough-in to think through outlet placement, lighting, dedicated circuits, future technology, and the way your family will actually use the space, you can avoid many of the frustrations homeowners experience after the project is complete.
At Fischer Electric, we believe good electrical work starts long before the first switch or outlet is installed. It starts with careful planning, thoughtful recommendations, and helping homeowners make informed decisions while changes are still easy to make.
If you’re planning to finish your basement, we’d be happy to help you create an electrical plan for today’s project and tomorrow’s possibilities.