Electrical Must-Haves When You Build a Backyard Cottage or ADU in Seattle
A backyard cottage can give your Seattle property a lot more flexibility. Whether you’re building a rental unit, creating a home for aging parents, or giving a family member a little more independence, an accessory dwelling unit (ADU) is a valuable addition to your property.
But before you start picking out kitchen cabinets and bathroom fixtures, there’s another important part of the project to plan: the electrical system.
An ADU needs to support everyday life just like any other home. That means reliable power, adequate capacity for appliances, safe wiring, and enough outlets and lighting to make the space functional. Planning these details early can help prevent expensive changes once construction is underway.
1. Make Sure Your Electrical Service Can Handle the Load
One of the first questions to answer is whether your existing electrical service can support the additional living space.
An ADU may add a refrigerator, range, microwave, dishwasher, laundry equipment, heating and cooling system, water heater, lighting, and numerous outlets to your property’s electrical demand. Depending on the size and setup of your existing home, your current service may need an upgrade.
An electrician should evaluate your existing panel, service capacity, and expected electrical loads to determine whether your system can handle both homes safely. It’s much easier to address capacity concerns during the planning stage than after your new cottage is framed and ready for electrical work.
2. Decide Whether the ADU Needs a Subpanel
A subpanel provides a dedicated location for the ADU’s branch circuits, making the electrical system easier to organize and maintain. Rather than routing every new circuit through the main home’s panel, a properly designed subpanel keeps the cottage’s electrical distribution separate from the primary residence.
A subpanel doesn’t automatically mean the ADU has its own utility meter or independent electrical service. Those are separate design decisions that depend on the property’s setup and applicable utility and code requirements.
If you plan to rent out the unit, discuss your options with your electrician early so the electrical layout supports your long-term plans.
3. Plan Enough Outlets in the Right Places
An ADU may be compact, but that doesn’t mean you should skimp on outlets.
Think about how each room will be used before finalizing the electrical plan. Consider outlets for kitchen appliances, bedside lamps, desks, televisions, vacuum cleaners, and other everyday equipment.
Kitchen and bathroom receptacles have specific placement, protection, and circuit requirements under applicable electrical codes. Outdoor outlets also need appropriate weather-resistant equipment and protection.
Planning outlet locations before drywall goes up reduces the temptation to rely on extension cords and power strips later.
4. Choose Lighting for Small Spaces
To make the most of limited square footage, lighting deserves careful consideration.
A combination of ambient, task, and accent lighting makes a small floor plan feel more comfortable and functional. Recessed fixtures may work well in some rooms, while under-cabinet lighting improves visibility in the kitchen. Well-placed bathroom lighting and bedside switches makes daily routines easier.
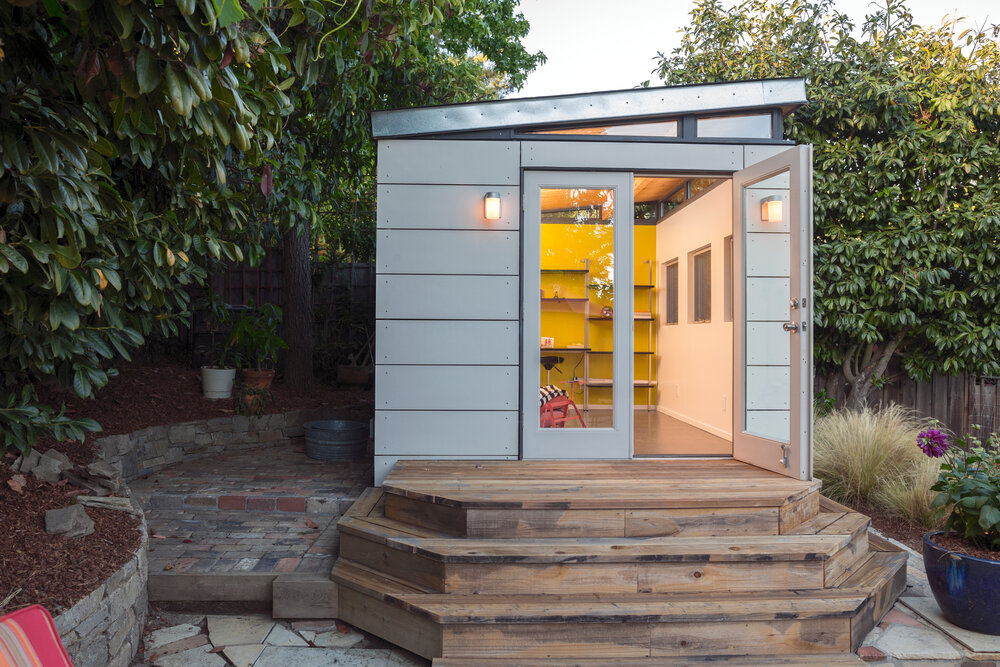
Don’t forget outdoor lighting, either. Entry lights, pathway lighting, and illumination around steps improves visibility when residents arrive home after dark.
If the ADU will have its own outdoor entrance, plan the lighting and switching locations around how people will actually use that entrance.
5. Account for Heating, Cooling, and Major Appliances
Many ADUs use heat pumps for heating and cooling, along with electric appliances for cooking, laundry, and water heating. These systems account for a substantial portion of the unit’s electrical demand.
Your electrician should coordinate with your HVAC contractor and other trades to confirm the electrical requirements for each piece of equipment. That includes dedicated circuits where required, appropriate wiring and overcurrent protection, and space in the panel.
If you’re considering an all-electric ADU, make sure the overall electrical design accounts for the combined load rather than treating each appliance as an isolated decision.
6. Include Modern Safety Features
A new living space needs more than basic wiring. Electrical safety features should be part of the plan from the beginning.
Depending on the location and applicable code requirements, your ADU may need ground-fault circuit interrupter (GFCI) protection in areas such as kitchens, bathrooms, and outdoor spaces, as well as arc-fault circuit interrupter (AFCI) protection for designated circuits.
Smoke alarms and carbon monoxide alarms also need to be addressed according to the applicable building and fire codes. Their placement and interconnection requirements depend on the building’s configuration and whether the ADU is attached or detached.
A licensed electrician familiar with Seattle-area requirements can ensure the installation meets the applicable electrical code. Your project may also require electrical permits and inspections.
7. Think About EV Charging Before Construction Is Complete
If you or your future tenants drive an electric vehicle, consider whether the property should accommodate EV charging.
Installing a charger or preparing for one can require additional electrical capacity, a suitable circuit, and a practical charging location. Depending on the property’s layout, you may want charging near the main house, the ADU, or a shared parking area.
Even if you aren’t ready to install a charger now, discussing future EV charging during the design phase helps you avoid unnecessary work later. The right preparation depends on your available capacity, parking arrangement, and anticipated charging needs.
Plan Your ADU’s Electrical System Before Construction Starts
Building a backyard cottage involves a lot of decisions, and electrical planning is one you don’t want to leave until the last minute. From service capacity and panel configuration to lighting, appliances, and safety features, these choices affect how comfortably and reliably the finished space will function.
Fischer Electric helps Seattle-area homeowners plan and complete electrical work for residential projects. Bringing an electrician into the process early can help you identify capacity concerns, coordinate with other contractors, and make informed decisions before construction moves forward.
Contact Fischer Electric to discuss your electrical needs and help get your new space ready for everyday living.